

Managing a major construction or property development project is similar to conducting an orchestra. Every specialized contractor brings a unique set of skills, heavy equipment, and strict schedules to the job site. When everything moves in sync, the project progresses rapidly, stays within budget, and meets every quality benchmark. However, without a clear strategy for trade coordination, even minor miscommunications can snowball into costly delays, overlapping work crews, material waste, and severe safety hazards.
Whether you are overseeing a commercial buildout, a full-scale facility modernization, or a large multi-trade property renovation, success lies in proactive scheduling and clear communication protocols. You must understand how to sequence trades logically, establish clear lines of site leadership, and resolve inter-trade friction before it stalls momentum. This guide provides a comprehensive roadmap for managing multiple specialty crews effectively, keeping your timeline intact, and delivering a flawless build.
Phase 1: Pre-Construction Planning & Subsurface Infrastructure
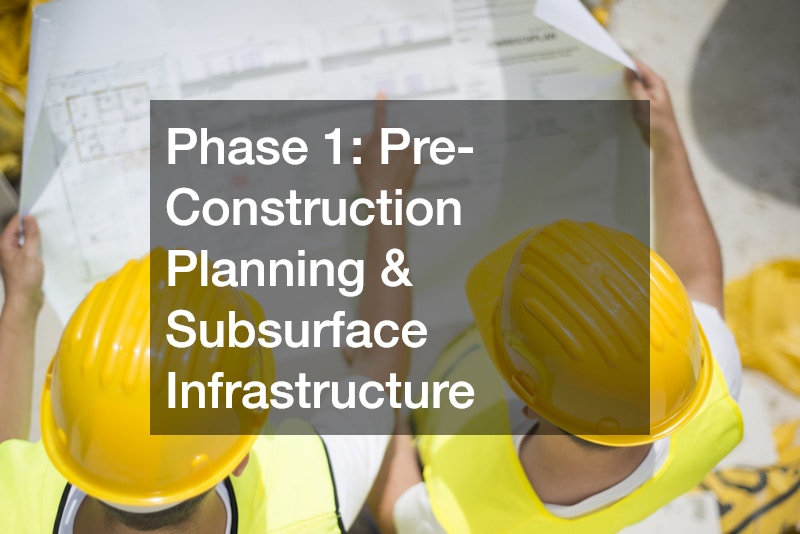
Long before any structural elements go up, thorough site preparation establishes the foundation for the entire project. Attempting to bring in secondary trades before utility access, soil stability, and clear boundaries are established creates immediate operational bottlenecks. The goal during pre-construction is to establish a solid physical baseline, clear subterranean obstacles, and secure basic site utilities needed to support heavy construction activity.
A critical mistake made during early planning is failing to sequence earthwork and utility drilling correctly. If you schedule above-ground structural work before deep soil stabilization, you risk disturbing fresh footings with heavy machinery later. Site preparation requires careful coordination with heavy equipment operators to ensure the ground is properly graded, load-bearing capacities are verified, and deep utility lines are set without interference.
- Conduct a thorough site assessment using ground-penetrating radar to map existing underground utilities, water tables, and soil conditions before mobilizing heavy machinery.
- Create a dedicated staging zone for soil displacement, raw material storage, and heavy transport equipment to avoid cluttering access paths for future crews.
- Schedule deep earthmoving early by bringing in an excavation contractor to handle bulk earth clearing, trenching, site grading, and foundational footings before specialized utilities move in.
- Ensure reliable water access for ongoing construction needs, dust suppression, and permanent supply by hiring a water well contractor early in the site development sequence.
- Establish clear boundary lines, survey markers, and temporary access roads to allow heavy machinery to maneuver without disrupting adjacent properties or safety perimeters.
Phase 2: Site Sanitation, Environmental Safety & Enclosures
Once the physical land is cleared and basic site utilities are planned, environmental remediation and structural shell development take center stage. When working on properties with existing structures or older infrastructure, hazardous material management must always precede active structural modifications. Exposing framing or masonry crews to airborne hazards not only triggers severe regulatory penalties but also halts site operations completely.
Safety protocols dictate that hazardous abatement must be physically isolated from active construction zones. Creating strict containment perimeters ensures that toxic dust, fibers, or residues are safely removed before structural teams begin work. Once environmental clearance is granted, the build can proceed to structural masonry, retaining walls, and building envelope construction.
- Obtain all necessary regulatory permits and environmental clearance documentation before initiating structural demolition or alterations on existing buildouts.
- Establish negative pressure containment zones and air monitoring stations whenever hazardous materials need to be contained and safely neutralized.
- Protect your labor force and maintain regulatory compliance by partnering with a certified asbestos removal contractor to eliminate environmental hazards before major structural work.
- Stagger masonry delivery schedules to align with wall-building timelines, preventing raw bricks, mortar, and block units from blocking active driveway zones.
- Secure the perimeter by engaging skilled masonry contractors to build structural walls, stone veneers, fire separation barriers, and load-bearing retaining structures.
Phase 3: Structural Steel Fabrication & Exterior Weatherproofing
With site utilities laid, environmental hazards remediated, and primary masonry completed, the project transitions to heavy structural steel framing and overhead weatherproofing. This phase represents a high-risk operational window. Heavy crane operations, high-heat joining techniques, and overhead installation require strict scheduling to prevent site injuries and structural conflicts.
Creating a fully weatherproof shell—often referred to as “drying in” the building—is a crucial project milestone. Interior trades, moisture-sensitive materials, and low-voltage electrical systems cannot be brought on-site until the outer envelope is completely sealed against rain, wind, and ambient moisture. Sequencing heavy structural joinery right alongside high-elevation weatherproofing ensures the building envelope is closed efficiently and safely.
- Establish a strict drop-zone perimeter beneath overhead structural work, restricting access to all non-essential personnel during crane lifts and high-elevation operations.
- Coordinate high-load metal framework installations with an industrial welding contractor to secure structural beams, deck supports, and custom metal fabrications safely.
- Schedule structural inspections immediately following primary joinery to verify weld integrity and framing alignment before overhead roofing materials are applied.
- Implement a clear timeline for flashing, drainage installation, and membrane application to prevent water penetration into newly framed interior spaces.
- Ensure the long-term integrity of the building envelope by directing a commercial roofing contractor to seal low-slope membranes, insulation layers, and perimeter gutters.
Phase 4: Managing Interior Finish Work & Prime Oversight
Once the building envelope is weather-tight, the concentration of labor shifts inward. Interior trade coordination is notorious for causing delays because multiple trade crews—electricians, plumbers, drywallers, and tile setters—are often forced to work within the same footprint. Without active management, trades end up stepping on each other’s toes, blocking access corridors, and accidentally damaging finished work completed by previous teams.
Managing high-value interior spaces requires micro-scheduling. Every trade must have a clear window of time to perform rough-in work, undergo required municipal inspections, and complete their phase before finishing materials are installed. Overall operational leadership is essential during this phase to maintain quality standards, uphold safety protocols, and ensure each trade respects adjacent installations.
- Implement a strict “rough-in before finish” rule, requiring all plumbing, electrical conduits, and structural adjustments to pass inspection before drywall or tile application begins.
- Prevent trade overlap in dense wet zones by hiring a dedicated bathroom remodeling company to carefully manage fixture placements, waterproofing membranes, and detailed tile work.
- Hold short daily stand-up meetings with all interior trade foremen to assign specific rooms, schedule trade hand-offs, and resolve access conflicts early.
- Set up temporary interior lighting, climate control, and ventilation to accelerate material drying times for drywall compound, adhesives, and sealants.
- Utilize a general building contractor to maintain high-level oversight, manage overall code compliance, direct carpenter teams, and coordinate multi-trade hand-offs seamlessly.
Phase 5: System Integration & External Finish Work
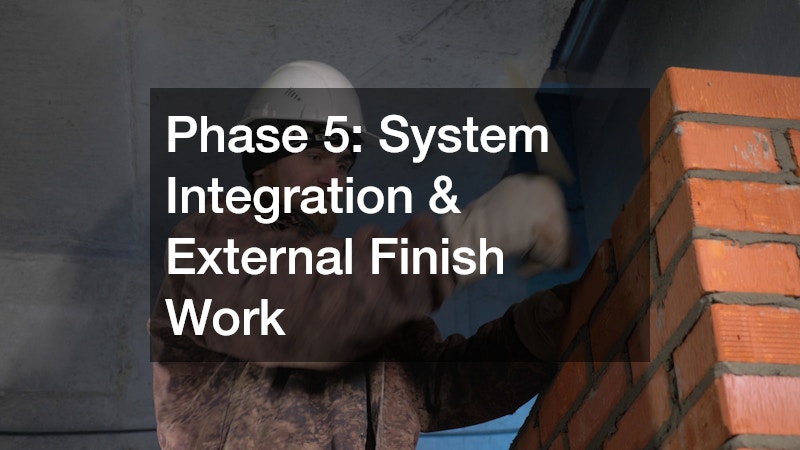
As interior finishes wrap up and the project nears completion, attention turns to low-voltage technical systems and exterior hardscaping. These final phases require precision. Low-voltage technical systems protect the physical and operational assets of the property, while exterior paving ensures proper traffic flow, accessibility, and curb appeal.
Integrating security systems and fire monitoring requires coordination with existing electrical infrastructure. Wiring must be pulled cleanly through conduits, sensors aligned correctly, and control panels integrated before final sign-off. Simultaneously, exterior hardscaping must be executed without damaging subsurface utilities or freshly completed exterior walls, marking the final physical transformation of the site.
- Map out all low-voltage pathways early in the process to prevent retrofitting wires through finished drywall or finished ceilings.
- Safeguard the completed property structure by coordinating with life safety specialists to install integrated fire alarms, entry access controls, and video surveillance loops.
- Perform full system testing for all life safety devices alongside local municipal inspectors to secure early certificate-of-occupancy clearances.
- Protect underlying utility trenches and surface drainage systems from heavy vehicular damage while final exterior surfacing is being applied.
- Complete site access infrastructure by contracting an asphalt paving contractor to lay smooth, durable parking areas, entry roads, and heavy transport driveways.
Phase 6: Master Communication Protocols & Trade Sequencing
Even with the best individual crews, a project will stumble if overall communication breaks down. Coordinating multiple specialized teams requires a structured communication framework that keeps everyone aligned on goals, timelines, and safety standards. Communication cannot be left to informal conversations; it must be backed by software, daily routines, and clear contractual expectations.
Mastering trade sequencing requires understanding the dependencies between trades. A delay in one phase inevitably creates a ripple effect down the entire critical path. Establishing clear channels for sharing scheduling updates, technical drawings, and change orders prevents misunderstandings and keeps all contractors working toward the same completion target.
- Implement Lean Pull Planning: Work backward from key completion milestones with your primary trade foremen. Ask each contractor what specific conditions, materials, and precursor work they need before they can begin their scope. This ensures realistic hand-off dates.
- Adopt Centralized Construction Management Software: Use cloud-based software to distribute updated floor plans, scheduling revisions, requests for information, and punch lists instantly to all trade supervisors in the field.
- Conduct 15-Minute Daily Stand-Up Meetings: Gather trade leaders every morning for a brief operational check-in. Review scheduled deliveries, identify high-hazard activities for the day, and allocate site space to prevent trade overlap.
- Establish Clear Staging and Material Storage Zones: Assign dedicated, labeled footprint zones for each trade’s equipment and raw materials. Keep fire lanes, primary access corridors, and safety exits completely clear at all times.
- Standardize RFI and Change Order Workflows: Ensure that any field modification or structural conflict is documented through a formal Request for Information process, preventing costly unauthorized rework.
Phase 7: Quality Assurance, Safety & Risk Mitigation

Safety and quality control cannot be treated as final checklist items; they must be embedded into every hour of on-site activity. When dozens of sub-crews share a single job site, safety hazards multiply rapidly. A single contractor ignoring fall protection standards or failing to lock out electrical circuits puts the entire site at risk of work stoppages, OSHA penalties, or serious injury.
Developing a unified site safety culture requires holding every independent team to the same rigorous standards. You must establish site-wide safety policies that apply equally to every trade, regardless of their scope or tenure on the project. Regular site audits and clear quality control checkpoints ensure that work is performed safely and correctly the first time.
- Mandate Site-Wide Safety Orientation: Require every worker entering the job site to complete a brief safety briefing covering site rules, emergency evacuation routes, personal protective equipment requirements, and hazard reporting protocols.
- Establish Joint Inspection Checkpoints: Before a trade wraps up their phase and vacates a zone, conduct a thorough joint inspection with both the outgoing contractor and incoming trade supervisor to verify quality and sign off on completed work.
- Enforce Strict Lockout/Tagout Protocols: Maintain rigorous electrical and mechanical safety procedures, ensuring that energizing systems do not put downstream crews working on interior rough-ins at risk.
- Manage Site Waste and Debris Continuously: Require all trade crews to clean up their specific work zones at the end of each shift. Accumulated trash, scrap lumber, and packaging materials present significant tripping hazards and fire risks.
- Maintain Detailed Daily Field Reports: Document daily site progress, weather conditions, active manpower counts per trade, delivered materials, and any site incidents through dated logs and photographs to protect against future liability claims.
Phase 8: Navigating Permitting, Inspections & Local Compliance
Managing specialized trade teams involves far more than handling physical labor; it requires navigating complex regulatory landscapes, local building codes, and municipal inspection schedules. Each major trade phase—from deep footings to high-voltage electrical—requires specific permits and sign-offs from local building authorities before the next phase of work can legally proceed.
A common cause of major project delays is failing to schedule municipal inspections in the correct logical sequence. If an interior framing team seals up drywall before a building inspector checks rough-in plumbing or low-voltage wiring, you may be forced to tear down finished work at your own expense. Synchronizing inspection schedules across all active trades keeps the project moving smoothly toward final sign-off.
Strategic Coordination Drives Project Value
Successfully coordinating multiple specialized teams on major construction projects boils down to rigorous planning, logical sequencing, and unwavering communication. By treating every specialized trade as an interconnected part of a larger system, you eliminate the friction, delays, and budget overruns that so often plague large-scale builds.